



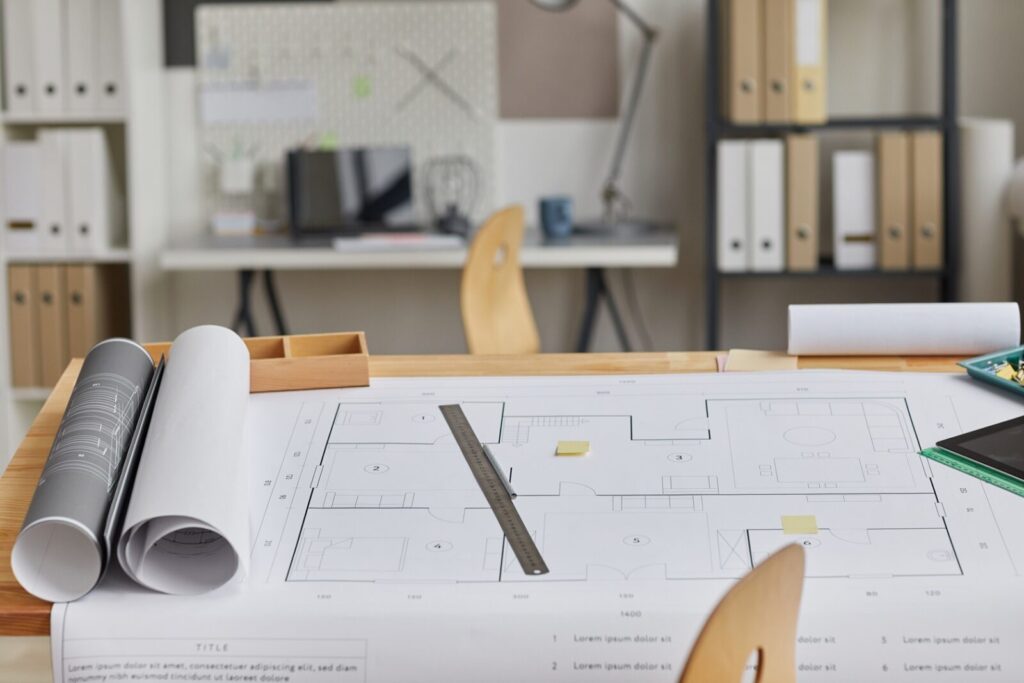
When designing or remodeling a home, one of the most basic decisions is whether to build an open-concept home or a traditional floor plan. Newer homes tend to have an open floor plan, since these offer certain advantages for modern living that you won’t get with a traditional layout. Understanding the differences between these floor plans can help you determine which one works best for your home.
What to Know About Open Floor Plans
Open floor plans are typically seen in newer homes, especially custom homes and semi-custom homes. These floor plans emphasize creating a more inviting atmosphere by reducing the number of walls separating the main living areas. For example, these homes usually have a wide-open space where the kitchen, living room, and dining room are located, and may also feature a vaulted ceiling for a more spacious appearance. A great room in the front of the home, which offers even more living space, is also commonly included with this type of floor plan.
Pros & Cons
When you’re weighing the advantages of open floor plans versus traditional floor plans, keep the following in mind
Pro: Open floor plans make it easier to spend quality time with family and friends. Rather than being in separate rooms with walls between you and your loved ones, you can hang out together in your main living area. For example, you can chat with family members or friends while you’re in the kitchen preparing dinner, and they’re sitting in the living room.
Pro: This type of floor plan gives you open sightlines that can enhance your home’s appearance. The lack of walls doesn’t block views of other areas of your home, which can help you highlight certain features and maintain a visually appealing flow. This also helps you keep an eye on any kids or pets that may be running around.
Con: Open-concept floor plans can be difficult to achieve when done as part of a renovation of a traditional floor plan. This type of project might involve removing load-bearing walls, which can cause certain challenges.
Con: An open-concept home makes it harder to hide a cluttered living space. While this might not be a problem on a regular basis, it can be an issue when you’re hosting or entertaining for the holidays. If you don’t want guests to see a messy kitchen, you’ll need to clean it up right away before guests arrive.
What to Know About Traditional Floor Plans
Traditional floor plans are often seen in older homes, including historical ones. These designs feature clearly defined rooms and spaces, with walls that set them apart. A traditional floor plan can offer greater privacy than an open-concept home. However, this kind of design may also make rooms feel smaller and more closed off, resulting in a home that feels less welcoming overall.
Pros & Cons
Pro: Traditional floor plans don’t restrict you to one interior design style in your home. With an open floor plan, the design and decor in different rooms or living areas should be similar in order to maintain a flow. When your home has a traditional floor plan, you can have different styles and decor in each room.
Pro: These floor plans offer more sound control and privacy due to the walls and doors between rooms. For example, you don’t have to worry about noise from a TV in the living room while you’re in the kitchen.
Con: A traditional floor plan may feel stuffy and appear more closed off than an open-concept home. Having each room separated with walls and doors can make your home feel much less spacious overall.
Con: This floor plan type can make it more challenging to keep an eye on younger children who need close supervision. Traditional floor plans may also make it more difficult to spend time together with other family members when everyone is in separate rooms.
Changing Your Floor Plan
What happens if you live in a historical home or an older home with a traditional floor plan, and it doesn’t fit your lifestyle? If you prefer a more open living area rather than main rooms separated, you can have renovations to convert to an open floor plan. Working with custom home and renovation experts who have done many of these projects ensures that you end up with the results you want. These types of renovations can help you maintain many of your traditional home features while providing a more open layout.
Contact Accessible Home Builders Today
Here at Accessible Home Builders, we’re proud to say we’ve been building and remodeling homes since 1994. We’ve serviced Rehoboth Beach, Lewes, Selbyville, Millsboro, Georgetown, Laurel, and more communities within Delaware in that time. We work to guarantee a high level of professionalism, dedication, and the use of quality materials to ensure our customers have the homes they deserve.
To get in touch with us, give us a call at our office at 302-663-0464, send us an email at info@accessiblehomebuilders.com or visit us in person at 28412 DuPont Blvd, #103 Millsboro, DE 19966. Follow us on Facebook, Twitter, Linked In, and YouTube to stay updated on what we’re up to next!